
How it works

Our process, from first message to final walk-through

Knowing what comes next makes a project less stressful. Here's how we handle estimates, permits, scheduling and the build itself.

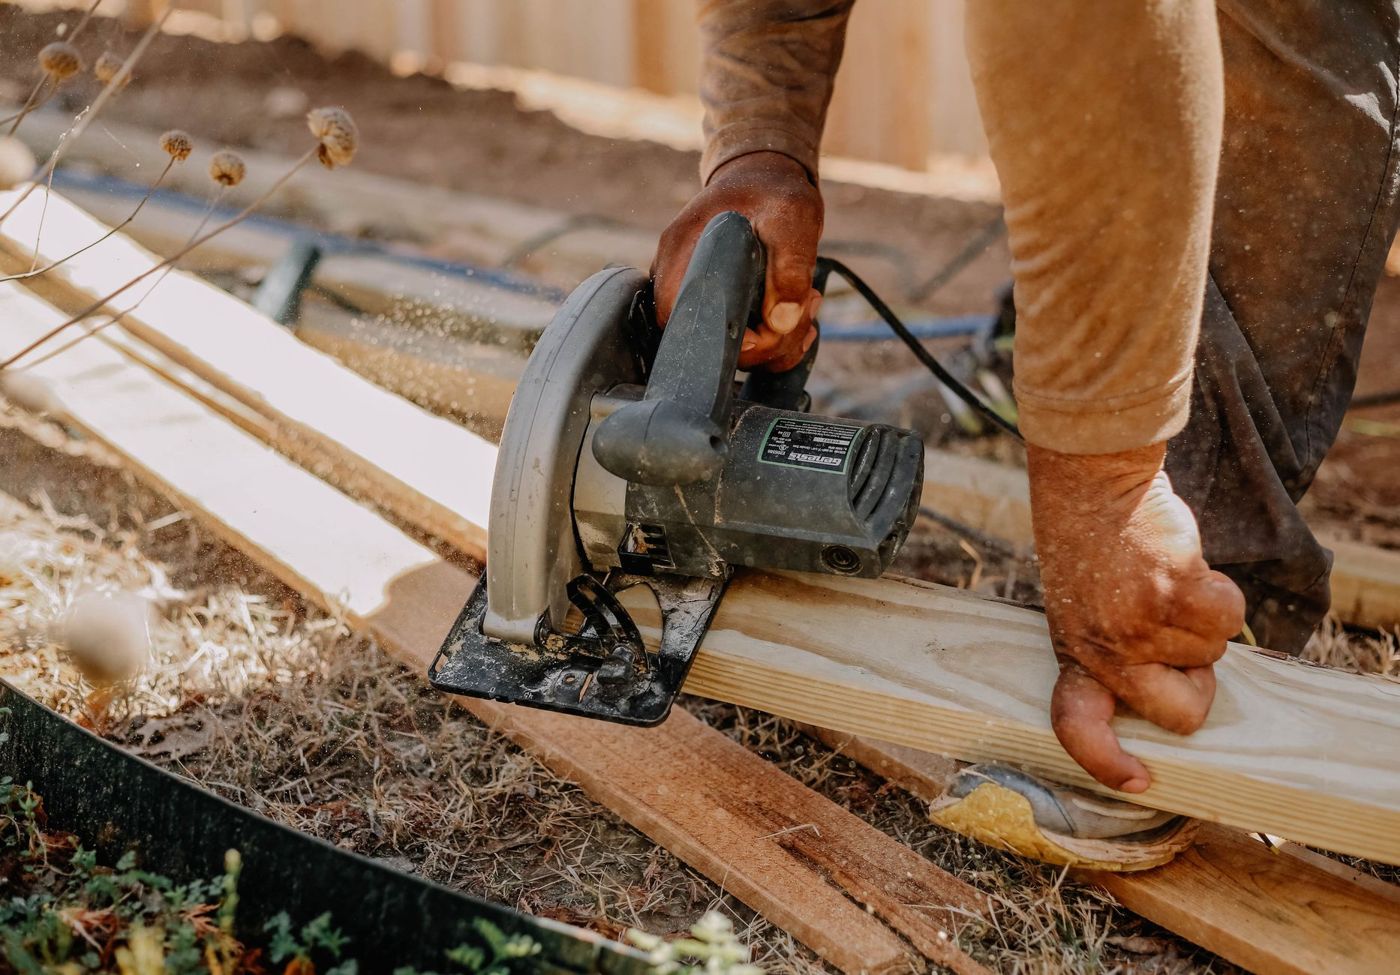
Close-up of a carpenter cutting a lumber board with a circular saw outdoors, sawdust in the air
Cutting lumber on site.
Step by step

Six stages of a typical project

  1. Your request

    You send the estimate form. We ask what you're hoping to build, roughly how big, and how soon, then book a time to visit.

  2. Site visit

    We walk the yard with you, measure, look at slope, soil, drainage and access, and check any existing deck or fence that's being replaced or repaired.

  3. Options and samples

    We talk through materials, railing and gate choices in person, with board and finish samples so you're not choosing from a screen.

  4. Written estimate

    You get an itemized proposal describing layout, materials and scope. Take your time with it and ask questions; we'd rather revise it now than surprise you later.

  5. Permits and scheduling

    If the project needs a permit, we help you prepare what's required and coordinate the timing. Then we set a start date around material deliveries and the forecast.

  6. Build, clean-up and walk-through

    We build, keep the site tidy each day, haul away debris and walk the finished project with you, including care tips for the material you chose.

The free estimate

What a free estimate includes

  • Measurements of the area and a look at how water drains away from it
  • A conversation about composite, wood and railing options that fit your budget
  • Notes on anything to repair first, such as a damaged ledger board or leaning posts
  • Whether a permit is likely, and what the next steps would be
  • A written proposal you can keep and compare
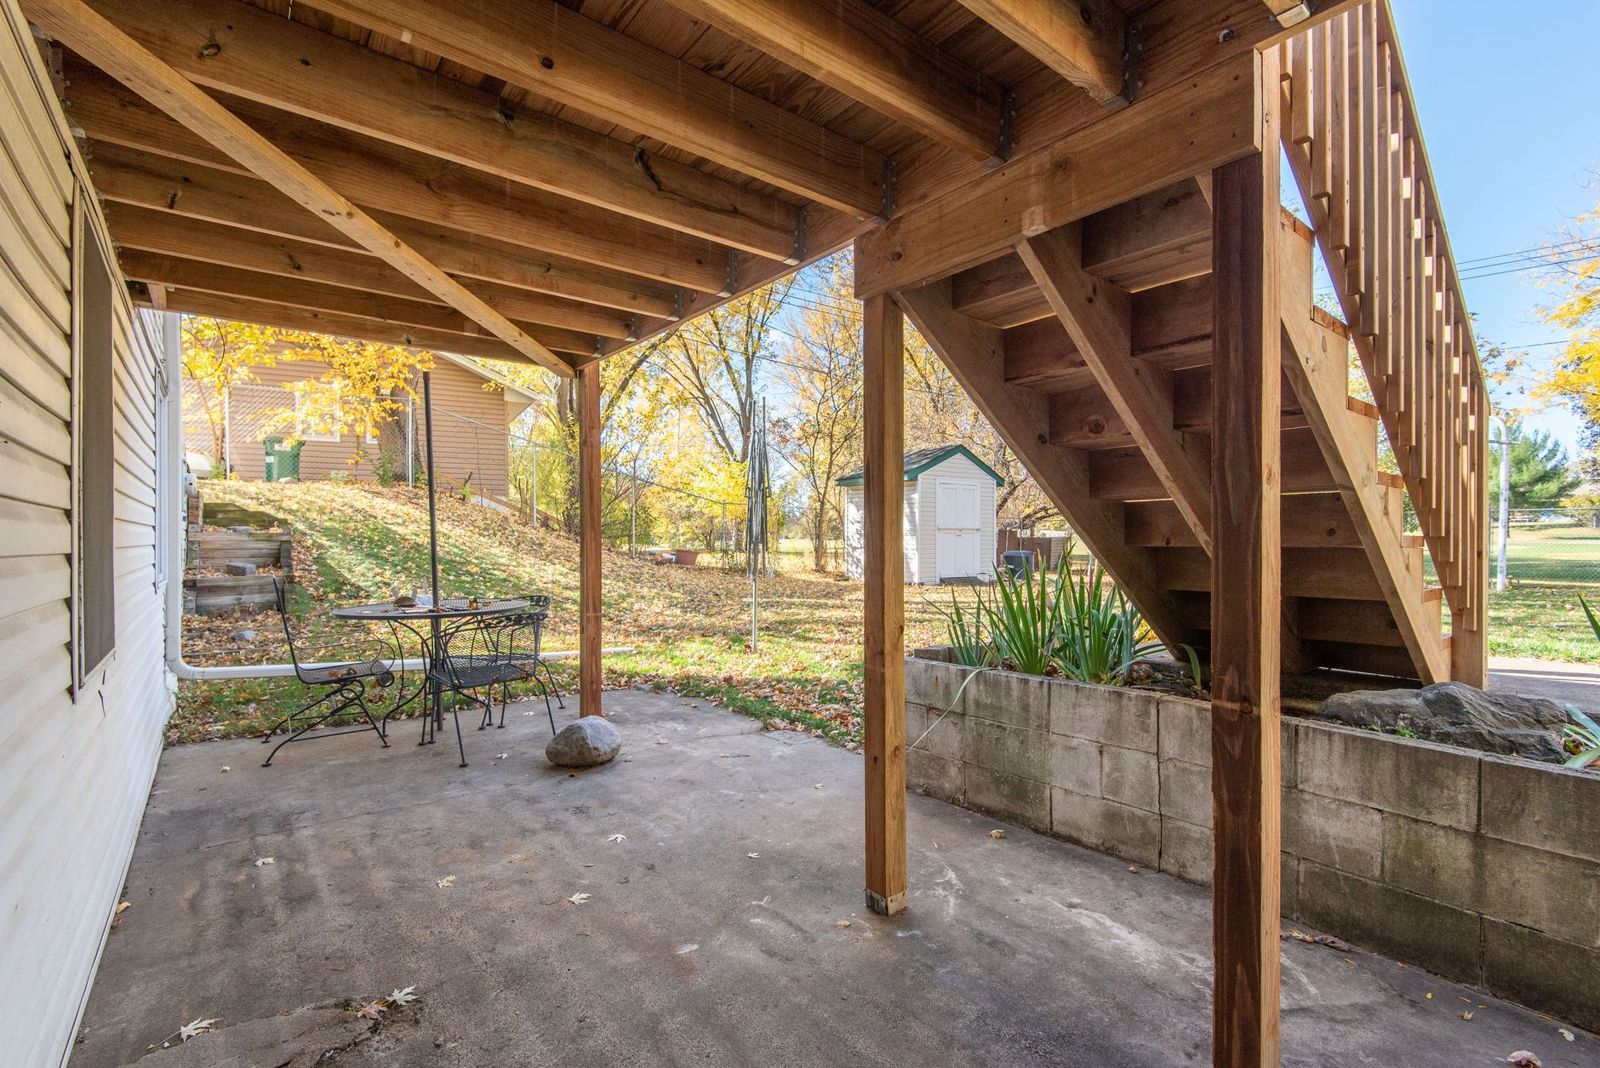
Underside of a raised wooden deck showing joists, beams, support posts and an attached staircase above a concrete patio
On repair visits we look underneath, not just at the surface.

Permits

Permit needs vary with a project's height, size, how it connects to the house and its location. Inside Seattle, permits are handled by the Seattle Department of Construction and Inspections (SDCI); beyond city limits it's King County or your own city. We'll help you clarify what applies and what the application needs.

Scheduling & weather

We build year-round when conditions allow, but heavy rain can pause concrete work, staining or painting. If the forecast changes, we'll tell you early and adjust the plan instead of rushing work that should wait for a dry day.

Your part

What we'll need from you

  • A way into the work area, including unlocked gates on build days
  • Plants, furniture and hoses moved away from the work zone, or a heads-up so we can help
  • Any survey, HOA guidelines or known property-line details you have
  • A quick decision on choices like colors and hardware so materials can be ordered
  • Pets kept indoors while tools and open gates are around

After the build

At the final walk-through we go over the finished work together, point out anything you should keep an eye on, and explain how to clean and care for the specific boards, stain or metal finish you chose. If you notice something that doesn't look right in the weeks afterward, let us know through the contact page and we'll come take a look.

We also leave you with the product names and colors used, which makes it much easier to match boards or touch up a finish years from now.

Photos of decks or fences you like are always welcome. If there's something specific you're unsure about, our composite vs. wood guide is a good place to start.

Ready for step one?

Send a short request and we'll set up the site visit.

Contact us